Get $2,496 Cash Back
2 BEADLE DRIVE, Ajax (South East) — listed at $998,500. Earn buyer cashback at closing. No catches, just more money in your pocket.
Space to spread out. Room to come together. At 2 Beadle Drive, you'll find just under 2,485 square feet above grade, plus an additional approximately 1,125 square feet of finished basement-giving your family room for together time, quiet time and everything in between.The spacious kitchen and breakfast area are open to the family room with fireplace, so whoever's making dinner can still be part of the conversation. Separate living and dining rooms provide space for family gatherings or a quiet retreat, with a cathedral ceiling adding an airy feel to the living room. Upstairs, four bedrooms mean space for growing kids, guests or working from home. The primary features a four-piece ensuite and walk-in closet, while two additional bedrooms are generously sized. The fourth offers its own walk-in closet and walkout to a balcony. The finished basement includes a kitchenette, large recreation room and ample storage-ready for movie nights, games and a place for the kids to hang out. Unobstructed forest views out front and a reservoir pond behind create a lovely setting, while the lot widens from approximately 37 feet at the front to 55 feet at the rear. Four-car parking makes daily life easier. Set in an established southeast Ajax neighbourhood, within walking distance of Carruthers Creek Public School, close to transit and convenient for commuting, you're also just minutes from the waterfront. The space your family needs, with a layout that keeps you connected. (id:60164)
| Room | Level | Dimensions |
|---|---|---|
| Foyer | Main level | 1.64 x 3.05 meters |
| Recreational, Games room | Basement | 9.08 x 4.96 meters |
| Kitchen | Main level | 3.92 x 3.58 meters |
| Other | Basement | 3.2 x 5.1 meters |
| Utility room | Basement | 4.8 x 3.45 meters |
| Eating area | Main level | 3.75 x 3.51 meters |
| Family room | Main level | 5.01 x 3.46 meters |
| Living room | Main level | 3.82 x 3.49 meters |
| Dining room | Main level | 3.66 x 3.8 meters |
| Primary Bedroom | Second level | 5.44 x 3.6 meters |
| Bedroom 2 | Second level | 3.24 x 3.62 meters |
| Bedroom 3 | Second level | 3.1 x 3.62 meters |
| Bedroom 4 | Second level | 3.98 x 3.5 meters |
Is 2 BEADLE DRIVE a good fit for a growing family?+
With 4 bedrooms and 4 bathrooms, there's room for kids plus a guest room or home office. The 2-storey layout keeps living and sleeping areas separated.
How is the space laid out across floors?+
This is a 2-storey single family. The 4 bedrooms and 4 bathrooms are typically split with living areas on the main floor and bedrooms above — confirm the exact layout during a showing.
What's the parking situation?+
This property includes 4 spaces — Garage.
What are the ongoing costs beyond the mortgage?+
Budget for annual property taxes of $7,926.83, heating is forced air, natural gas. Always verify the latest figures with your agent before making an offer — these change yearly.
How is the home heated? Is it efficient?+
Heating is forced air, natural gas. Gas heating is generally the most cost-efficient option in Ontario winters.
How many fireplaces are there, and what type?+
This home has 1 fireplace. Confirm the fuel type (wood, gas, or electric) and have it inspected — especially wood-burning, which needs a WETT certification for insurance.
Ask About This Property
Nearby Places
Searching nearby places…
Benchmark price · Updated 2026-09
Year over year
Past 10 years
Similar listings
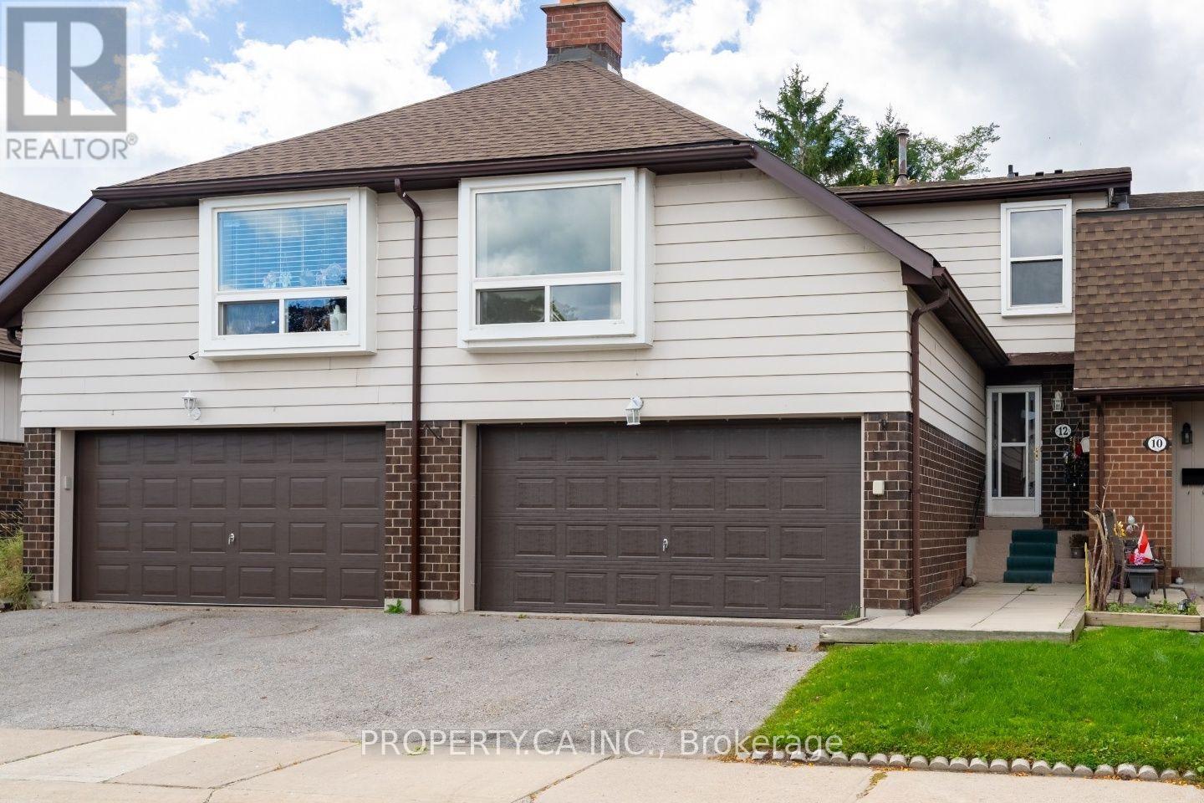
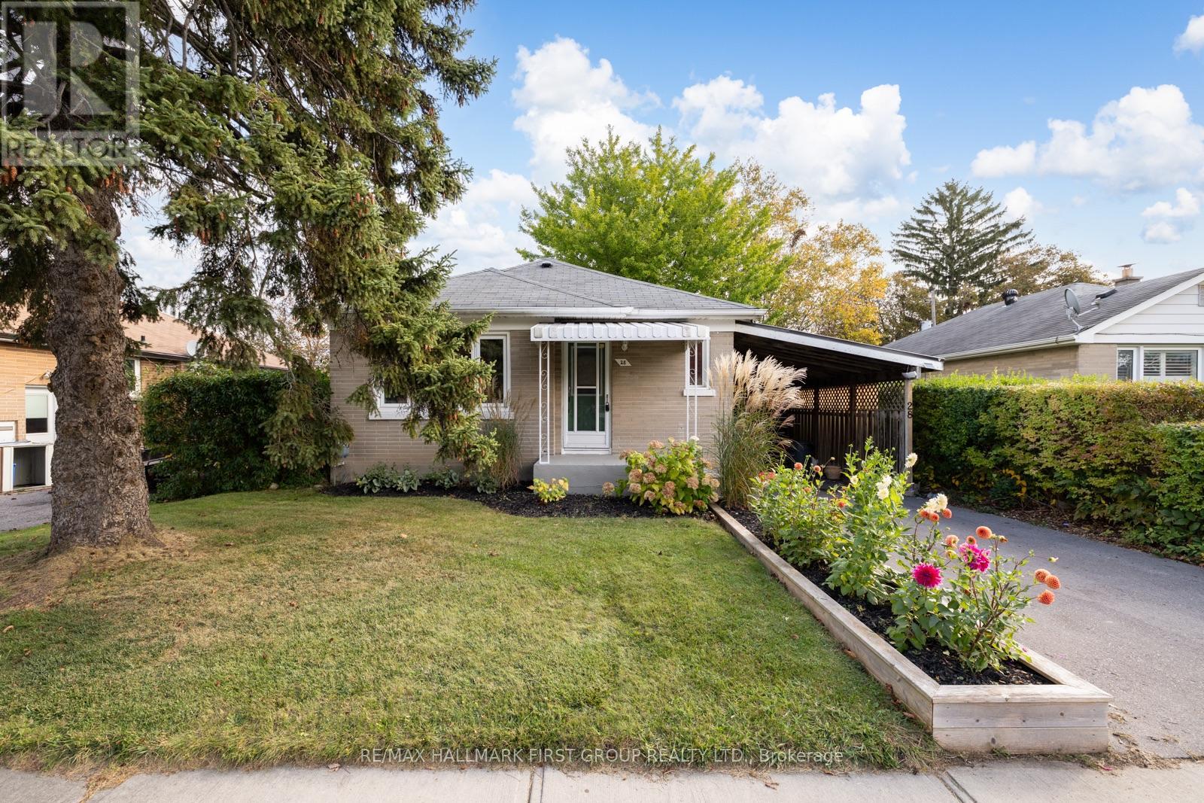
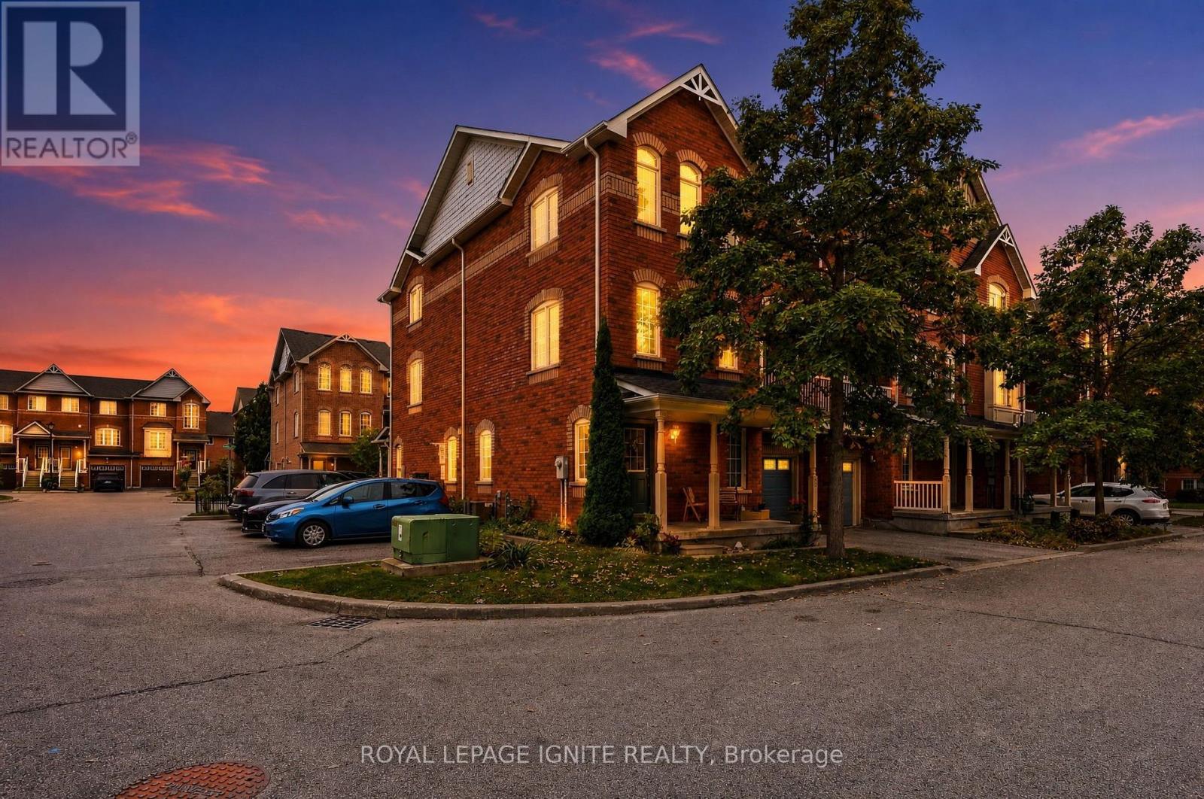
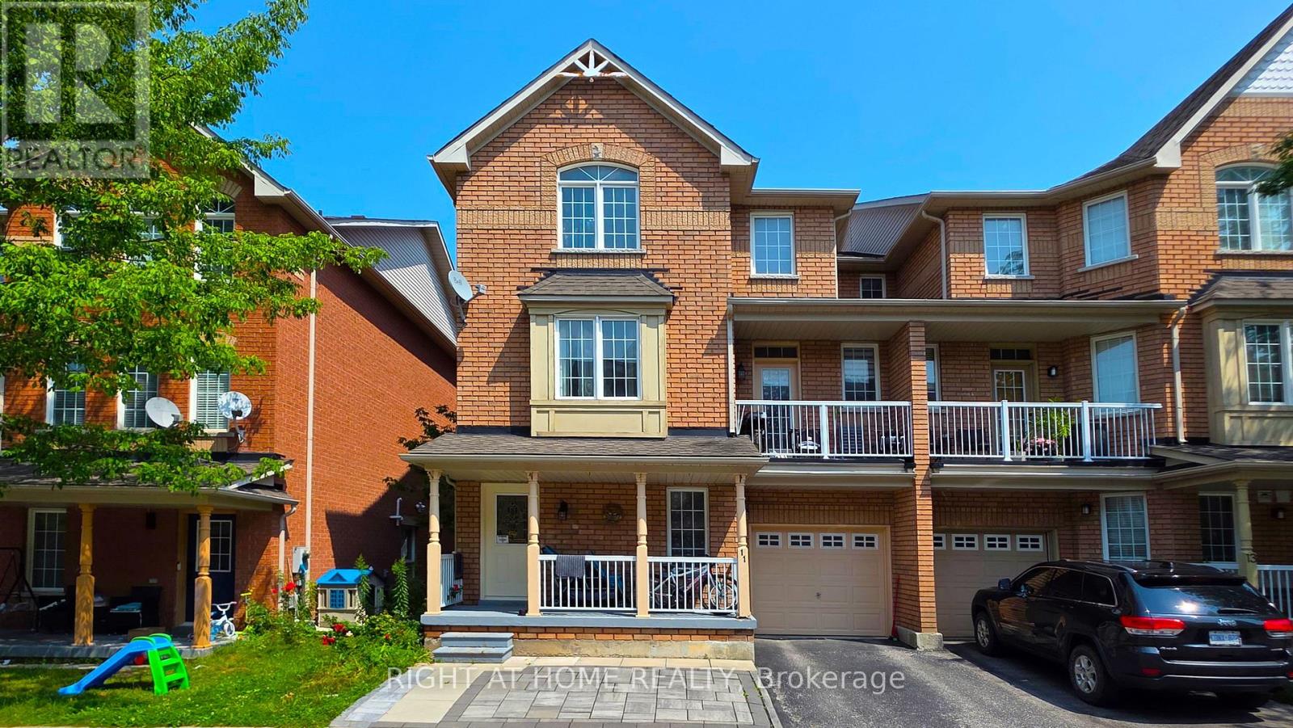
 For Sale3 days47
 For Sale31 days38
 For Sale41 days20
 For Sale8 days24

The listing data above is provided under copyright by the Canadian Real Estate Association. While the information is considered reliable, its accuracy is not guaranteed by the Canadian Real Estate Association or getsetsold.ca. Neither getsetsold.ca nor its affiliates make any representations or warranties, express or implied, regarding the accuracy or completeness of the information presented here.